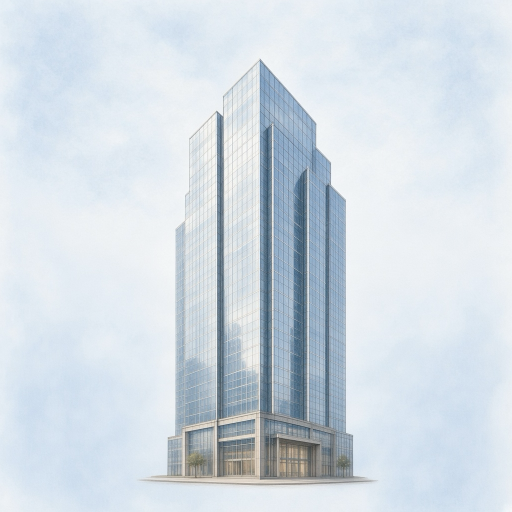
A skyscraper stands up because of a steel skeleton hidden inside it. In an old stone building, the walls hold everything up, so a taller building needs thicker walls at the bottom. A steel frame does that job instead, and the outside walls just hang on it like a curtain. That switch, worked out in Chicago in the 1880s, is what let buildings start climbing.
Why skyscrapers needed two inventions
A strong frame is only half the answer. The other half is the elevator.
Before elevators, the top floor of a building was the worst floor. Nobody wanted to climb six flights of stairs, so upper floors were cheap and unpopular. Building higher would have been pointless.
Elevators existed, but people did not trust them, because if the rope snapped the platform fell. Then in 1854, a man named Elisha Otis stood on an elevator platform at a fair in New York and had someone cut the rope on purpose. His safety brake grabbed the rails and the platform stopped.
Once people believed elevators were safe, the top floor became the best floor instead of the worst. Buildings could finally be worth making tall.
Key facts about skyscrapers
The first steel-frame skyscraper is usually said to be the Home Insurance Building in Chicago, finished in 1885. It had ten floors.
Elisha Otis demonstrated his elevator safety brake in 1854, thirty years before that.
The Empire State Building in New York opened on May 1, 1931, after only about 410 days of building.
It stayed the tallest building in the world for about forty years.
The tallest building today is the Burj Khalifa in Dubai, at 2,717 feet (828 m). That is more than half a mile.
Taipei 101 in Taiwan has a steel ball weighing about 730 tons (660 metric tons) hanging inside it to steady the building.
Skyscrapers are designed to sway. Engineers allow the top to move about a foot sideways for every 400 to 500 feet of height.
Glass walls on skyscrapers hold up nothing but themselves. Engineers call them curtain walls.
Very tall buildings make you change elevators partway up, at a floor called a sky lobby.
The word skyscraper meant a light sail at the top of a ship’s mast before it ever meant a building.
The giant ball inside Taipei 101
Near the top of Taipei 101, hanging from thick cables between the 87th and 92nd floors, is a polished steel ball weighing about 730 tons (660 metric tons). It is roughly as heavy as 130 elephants.
It is not decoration. When wind pushes the building one way, the ball swings the other way and cancels a lot of the movement. It works like a friend pushing back on a swing to stop it.
Best of all, you can go and look at it. Most skyscraper safety systems are hidden inside walls, but Taipei 101 turned theirs into a tourist attraction.
Common myths about skyscrapers
Myth: A good skyscraper does not move.
All tall buildings sway. Engineers plan the movement carefully instead of trying to stop it, because a building stiff enough to never move would be impossibly heavy.
Myth: The glass walls hold the building up.
They hold up only themselves. The steel or concrete frame behind them carries the weight.
Myth: The whole height of a tall tower is full of rooms.
Often the top part is an empty spire with nothing inside. On the Burj Khalifa, the highest floor people use is far below the official top.
Myth: Taller buildings need shallower foundations because they are lighter.
The opposite. The Burj Khalifa sits on almost 200 concrete piles. Each one was drilled into the ground and filled with concrete, reaching about 165 feet (50 m) below the base of the building.
Frequently asked questions about skyscrapers
What was the first skyscraper?
Usually the Home Insurance Building in Chicago, finished in 1885. Some historians argue about it, because other buildings used metal frames too.
What is the tallest building in the world?
The Burj Khalifa in Dubai, 2,717 feet (828 m) tall. It opened in January 2010.
Do skyscrapers really sway?
Yes. Engineers allow the top to move about a foot sideways for every 400 to 500 feet of height, so a supertall tower can shift a few feet in a strong wind while a shorter high-rise moves only inches. The movement is planned, and engineers work hard to make sure people inside do not feel sick.
How fast was the Empire State Building built?
About 410 days, with as many as 3,400 workers on site in one day and about four and a half floors going up per week.
Why do you change elevators in a tall building?
One elevator running the whole height would take up too much space and be too slow. Express elevators take you to a sky lobby, then local ones finish the trip.
Where does the word skyscraper come from?
It was used for tall things long before buildings, including a light sail at the top of a ship’s mast, a high-flying bird, and a very tall man. In 1789 it was even the name of a racehorse.
Source notes
The first steel-frame building is described in the Home Insurance Building entry, and the elevator brake in the record of Elisha Otis. Height and foundation details come from the Burj Khalifa entry, the steel damper from Taipei 101, and the construction speed from Empire State Building. The pile count and depth come from Poulos and Bunce, the engineers who designed that foundation, and the older meanings of the word from the Online Etymology Dictionary.
A skyscraper is a tall building whose weight is carried by an internal frame rather than by its outer walls. That single change, from load-bearing walls to a steel or concrete skeleton, is what removed the height limit that had constrained buildings for thousands of years. The Home Insurance Building in Chicago, finished in 1885 at ten stories, is conventionally credited as the first, though historians argue about the title.
Two inventions, neither useful alone
Skyscrapers needed cheap steel and a safe elevator, and they needed both.
The Bessemer process, developed in the 1850s, made steel cheap enough to use structurally in quantity. Before that, iron was expensive and inconsistent, and buildings relied on masonry walls that grew impossibly thick as height increased.
Elisha Otis solved the other half in 1854, when he demonstrated an elevator safety brake by having the rope cut while he stood on the platform. The brake caught. Until then, upper floors were the least desirable space in any building because of the climb.
Put them together and the economics invert. Steel makes height structurally possible, elevators make it commercially worthwhile, and the top floor goes from the cheapest space in the building to the most expensive.
The engineer who rethought the problem
By the 1960s, tall buildings were hitting a different limit. Conventional steel frames needed rapidly increasing amounts of steel to resist wind as they grew taller, and past a certain height the cost stopped making sense.
Fazlur Rahman Khan, a Bangladeshi American engineer working in Chicago, changed the approach. His insight was that a building resists wind best if its whole perimeter acts together as one hollow tube, rather than as a collection of separate columns and beams. A hollow pipe is far stiffer than a solid rod of the same weight, because the material sits where bending stresses are highest.
His designs include the John Hancock Center, wrapped in enormous diagonal braces that carry wind loads to the corners, and the Sears Tower, now Willis Tower, built as a bundle of nine tubes that stop at different heights. The Sears Tower used about 33 pounds of structural steel per square foot of floor area. The 102-story Empire State Building, finished four decades earlier and not as tall, used over 42.
Key facts about skyscrapers
The Home Insurance Building, Chicago, 1885, is conventionally called the first skyscraper. The claim is disputed.
The Bessemer process from the 1850s made structural steel affordable.
Elisha Otis demonstrated the elevator safety brake in 1854.
The Empire State Building opened May 1, 1931 and held the height record for about forty years.
Fazlur Rahman Khan developed the framed, trussed, and bundled tube systems in the 1960s and 1970s.
The Burj Khalifa, 2,717 feet (828 m), has been the tallest building since 2010.
Its foundation uses almost 200 bored concrete piles reaching about 165 feet (50 m) below a concrete raft about 12 feet (3.7 m) thick.
Concrete was pumped to 1,988 feet (606 m) during its construction, a world record at the time.
Taipei 101’s tuned mass damper weighs about 730 tons (660 metric tons).
The Council on Tall Buildings and Urban Habitat counts spires toward height but excludes antennas.
Wind, and why buildings are shaped the way they are
As a building climbs, the problem stops being weight and starts being wind. Gravity load grows steadily with each floor, which is manageable. Wind pushes sideways, and because it acts high up, it tries to tip the building over with a long lever arm.
Worse, wind does not just push. As air flows past a building it peels off alternately from each side, forming a train of swirling vortices. Each vortex gives the building a small sideways shove. If those shoves arrive at roughly the rate the building naturally wants to sway, the movement builds up, exactly like pushing a swing in time.
The fix is to stop the vortices from organizing. Tapering a tower, stepping it back as it rises, rounding its corners, or cutting an opening through it all mean the shape changes with height, so different levels shed vortices at different rates and the shoves stop lining up. The Burj Khalifa’s stepped profile is wind engineering, not decoration.
Wind tunnel testing is now common practice for the design of most tall buildings. A scale model goes into the tunnel along with models of the surrounding blocks, because neighboring buildings change how wind arrives.
Common myths about skyscrapers
Myth: The tallest building has usable floors all the way up.
Often not. The empty part above the highest usable floor is called vanity height, and on the Burj Khalifa it is roughly 29 percent of the total.
Myth: Skyscrapers are shaped for looks.
Often the shape is doing a job. Varying the cross-section with height is a common way to stop the vortices lining up, and tapering, twisting, and setbacks all do it.
Myth: Height records have a single agreed measurement.
Three different measures are published, and buildings rank differently under each. Whether a mast is a spire or an antenna has decided rankings.
Myth: Structure limits how tall we can build.
Elevators and floor space usually bite first. Each shaft occupies area on every floor below it, so past a point the building is mostly circulation.
Frequently asked questions about skyscrapers
Why do tall buildings sway?
Because making one stiff enough not to move would require impossible amounts of material. Engineers control sway instead, and design so occupants rarely notice it.
What does a tuned mass damper do?
It is a heavy weight hung so it swings out of step with the building, opposing the motion. Taipei 101’s weighs about 730 tons (660 metric tons).
Who invented the modern skyscraper structure?
No single person, but Fazlur Rahman Khan’s tube systems in the 1960s and 1970s changed how tall buildings resist wind.
What is vanity height?
The distance between a building’s highest usable floor and its official top, usually an empty spire.
Why are ground floor doors in tall buildings hard to open?
The stack effect. Warm air rises through the building and escapes near the top, pulling outside air in at the bottom, which pushes against the doors.
How deep do skyscraper foundations go?
It depends on the ground. The Burj Khalifa’s piles reach about 165 feet (50 m) below the raft. Rock starts under only about 12 feet (3.7 m) of sand at the site, but it is too weak to carry the tower directly, so the piles hold the load mostly by friction along their sides.
Source notes
The first steel-frame building is covered in the Home Insurance Building entry. Structural innovation comes from the records of Fazlur Rahman Khan and tube structures, foundations and construction from Burj Khalifa and from Poulos and Bunce, the designers’ own account of that foundation, height measurement from vanity height, and airflow inside buildings from stack effect. The steel comparison comes from the Lehigh University account of the bundled tube, and wind tunnel practice from the Electronic Journal of Structural Engineering review of tall building wind design.
A skyscraper is a building whose loads are carried by an internal frame rather than by load-bearing exterior walls, which decouples height from wall thickness. The transition happened in Chicago in the 1880s and required two independent developments: affordable structural steel from the Bessemer process, and Elisha Otis’s 1854 elevator safety brake, which turned upper floors from the least desirable space in a building into the most valuable. Neither invention produces a skyscraper on its own.
The problem changes as buildings get taller
In a low-rise or mid-rise building, gravity governs. Each floor adds predictable weight, columns grow accordingly, and the structural question is straightforward. Conventional rigid frames, shear walls, and shear trusses stayed efficient to roughly twenty or thirty stories.
Past that, wind takes over. Wind load is applied laterally, and the overturning moment it produces grows faster than height because the resultant force acts at an increasing lever arm. Members are then sized not by strength but by stiffness, because a structure strong enough to survive design wind will typically be far too flexible to occupy.
That distinction, strength versus serviceability, is the central fact of tall building engineering. Most of the material added in a supertall goes toward limiting movement rather than toward carrying load. Design criteria combine a drift limit, typically expressed as a fraction of height, with acceleration limits for occupant comfort, because people sense acceleration rather than displacement. Perception generally begins somewhere around 5 to 10 milli-g.
Structural systems, in the order they were invented
Braced and rigid frames carried early skyscrapers. They work, but steel consumption per square foot climbs steeply with height, and past a point the economics collapse.
Tube systems solved that. Fazlur Rahman Khan reasoned that the perimeter of a building should act as one hollow cantilever rather than as separate frames, putting material where bending stresses are highest. In a framed tube, closely spaced perimeter columns are tied by deep spandrel beams. In a trussed tube, exterior diagonals carry load to the corners, which is what the John Hancock Center’s visible X-bracing does. In a bundled tube, several tubes act together and can terminate at different heights, producing the Willis Tower’s stepped profile. The Willis Tower used about 33 pounds of structural steel per square foot of gross floor area, against over 42 for the 102-story Empire State Building, while standing taller.
Core and outrigger systems dominate current supertall design. A concrete core alone is too slender to be stiff enough, so outrigger trusses at mechanical floors tie the core to perimeter columns. When the core tries to rotate, one side of the perimeter is pushed down and the other pulled up, resisting overturning across the full building width rather than the core width.
Buttressed cores, as at the Burj Khalifa, add wings that brace a central core in three directions while also giving the tower its stepped setback massing.
Key facts
The Home Insurance Building, Chicago, 1885, is conventionally credited as the first skyscraper, with the claim disputed.
Otis demonstrated the elevator safety brake in 1854, three decades before that.
The Empire State Building opened May 1, 1931, after about 410 days, and held the height record for roughly forty years.
Fazlur Rahman Khan developed framed, trussed, and bundled tube systems in the 1960s and 1970s.
The Burj Khalifa stands 2,717 feet (828 m) and has held the record since 2010.
Its foundation is a raft roughly 12 feet (3.7 m) thick on almost 200 bored piles, each 5 feet (1.5 m) in diameter, reaching about 165 feet (50 m) below it.
Concrete was pumped to 1,988 feet (606 m) during construction, taking the record from Taipei 101.
Taipei 101’s tuned mass damper is a 730-ton (660-metric-ton) sphere hung between the 87th and 92nd floors.
The CTBUH counts spires in architectural height but excludes antennas; its 2013 ruling set One World Trade Center at 1,776 feet.
Vanity height on the Burj Khalifa is roughly 29 percent of its total.
Why towers are shaped the way they are
Wind does not merely push. As flow separates around a bluff body it sheds vortices alternately from each side, and each shed vortex applies a lateral impulse. When the shedding frequency approaches a natural frequency of the structure, response grows sharply, and the resulting crosswind motion frequently exceeds the along-wind motion for slender towers.
The countermeasures are aerodynamic before they are structural. A prism of constant cross-section sheds coherently along its whole height. Vary the cross-section, and different levels shed at different frequencies, so the impulses no longer add. Tapering, setbacks, chamfered or rounded corners, twisting the plan as it rises, and cutting through-openings all do this. The Burj Khalifa’s spiraling setbacks and the openings in several Asian supertalls exist for this reason.
Where shaping is insufficient, engineers add damping. A tuned mass damper is a large weight suspended so its natural period matches the building’s, causing it to move out of phase and oppose the structure’s swing. Tuning is specific to the building, and a mistuned damper accomplishes little.
Wind tunnel testing is now common practice for the design of most tall buildings, with surrounding buildings modeled, because neighboring structures channel and shelter flow in ways that change measured loads substantially.
What actually limits height
The binding constraint is usually neither structure nor wind. It is floor area.
Every elevator shaft passes through all the floors beneath its top stop, so serving upper floors consumes rentable area on every lower floor. Add mechanical space, stairs, and risers, and the ratio of net to gross floor area declines steadily with height. Past a point, a taller building delivers less usable space per floor while costing more per floor to build.
Sky lobbies, where passengers transfer between express and local elevators, double-deck cabins serving two floors at once, and destination dispatch, which groups passengers by floor before boarding, all push that limit back. None of them eliminates it.
This is why supertall towers are rarely justified by ordinary rents. Land value, prestige, mixed-use programming, and the premium commanded by upper floors and observation decks do the work instead.
Fire, evacuation, and the systems nobody sees
The engineering that keeps a tall building standing is only part of the problem. Getting people out, or keeping them safely in place, drives a parallel set of systems.
Full evacuation of a supertall by stairs is impractical, so codes rely on compartmentation and defend-in-place strategies, evacuating floors near an incident while others remain. That depends on the fire staying where it started, which depends in turn on managing air movement.
The stack effect complicates this directly. Temperature difference between inside and outside drives air vertically through stairs, elevator shafts, and service risers, upward in cold weather and downward in hot climates with heavily cooled interiors. Fire adds its own buoyancy on top. Smoke can therefore travel far from its origin, which is why stairwells are pressurized with supply air to hold smoke out of the escape route, and why elevator shafts receive similar attention.
Fireproofing of the structure itself is the other half. Steel loses strength well before it melts, so structural members are protected with sprayed coatings or encasement rated for a required duration. That rating is a design decision about how long the structure must survive, not a claim that it survives indefinitely.
Common misconceptions
“Skyscrapers are designed not to move.” They are designed to move within controlled limits. Eliminating movement is not achievable at reasonable cost.
“Wind loads act along the wind direction.” Crosswind response from vortex shedding often governs for slender towers.
“Shape is an architectural choice.” Varying the cross-section with height is a common aerodynamic measure, and tapering, setbacks, and corner treatment produce measurable load reductions.
“The tallest building has the highest occupied floor.” Not necessarily. Architectural height includes spires, and rankings differ by measure.
“Structure sets the height limit.” Elevator core area and construction economics usually bind first.
Frequently asked questions
Why does wind govern in tall buildings?
Lateral load applied high up produces overturning moment that grows faster with height than gravity load does, and stiffness requirements then exceed strength requirements.
What made tube structures efficient?
Placing material at the perimeter, where it resists bending most effectively, instead of distributing it through internal frames.
Why is crosswind motion worse than along-wind for slender towers?
Vortex shedding is periodic, so it can approach resonance with a natural frequency. Along-wind loading is dominated by mean drag and less organized turbulence.
How does a tuned mass damper reduce sway?
Its mass moves out of phase with the building, so its inertia opposes the structure’s motion. It must be tuned to the building’s specific period.
Why do height rankings get disputed?
Three measures are published: architectural height including spires, highest occupied floor, and height to tip. Whether a mast is a spire or an antenna has decided rankings.
What stops us building much taller?
Mostly economics. Core area consumes an increasing share of each floor, construction cost per unit area rises, and the marginal rentable space shrinks.
Source notes
General development is covered in the skyscraper entry, with structural innovation in the records of Fazlur Rahman Khan and tube structures. Wind behavior comes from vortex shedding and motion control from tuned mass damper. Foundation and construction details come from Burj Khalifa and from Poulos and Bunce, the designers’ own account of that foundation, and measurement conventions from vanity height. Steel tonnage per square foot comes from the Lehigh University account of the bundled tube, and wind tunnel practice from the Electronic Journal of Structural Engineering review of tall building wind design.
Tall building design is governed by dynamics rather than by statics, and by serviceability rather than by strength. A structure proportioned solely to survive design wind loads will be too flexible to occupy, so the controlling criteria are drift, acceleration, and damping. Understanding a supertall means understanding which criterion is binding at each stage, because the answer determines where material goes and what the building ends up looking like.
Serviceability as the governing case
Two families of criteria dominate. Inter-story drift is limited to a ratio of height, commonly in the range of one part in four hundred to one part in five hundred, which protects cladding, partitions, and elevator guide rails from distortion. Peak acceleration is limited for occupant comfort, with current practice targeting roughly 21 milli-g peak for office buildings and 15 milli-g peak for residential, about 6 and 4.3 milli-g root-mean-square, under wind events with a return period of one to ten years.
The acceleration criterion is the more demanding of the two and the more frequently misunderstood. Occupants do not perceive displacement; they perceive acceleration, together with secondary cues such as the sound of structure working and visual motion of hanging objects. Residential criteria are generally stricter than office criteria, because occupants are present continuously, are often at rest, and cannot leave during a storm.
Because across-wind acceleration scales inversely with mass and inversely with the square root of the damping ratio, the designer’s levers are stiffness, mass, damping, and shape. Adding stiffness does help, though not proportionally: acceleration falls with about the three-quarter power of stiffness, so doubling stiffness buys roughly a 40 percent reduction, at considerable cost. Adding damping is often the cheapest effective intervention.
Wind, and the crosswind problem
Along-wind response follows mean drag plus buffeting from turbulence and is reasonably well predicted by code procedures. Crosswind response is a different phenomenon: vortices shed alternately from the flanks of a bluff body, each applying a lateral impulse at a frequency proportional to wind speed and inversely proportional to a characteristic width.
When shedding frequency approaches a natural frequency, motion of the structure begins to organize the shedding, a feedback condition described as lock-in, and response grows disproportionately with wind speed. For slender towers, crosswind response commonly exceeds along-wind response, and it is the case that drives aerodynamic modification.
Modifications work by destroying the coherence of shedding along the height. Tapering, setbacks, twisting the plan, chamfering or rounding corners, and cutting through-openings all cause different levels to shed at different frequencies. Corner treatment alone can reduce crosswind response substantially, and it is one of the cheapest interventions available.
Damping, which is measured rather than calculated
Inherent damping in tall buildings is low, on the order of a small percentage of critical, with steel typically lower than concrete. It cannot be computed reliably from drawings, and practice is to estimate it from full-scale measurements of comparable completed buildings, then verify by monitoring after construction.
Supplemental damping devices fall into several families. Tuned mass dampers use a suspended or supported mass tuned to the structure’s period, moving out of phase to oppose motion; Taipei 101’s sphere of about 730 tons (660 metric tons) is the widely photographed example. Tuned liquid dampers use sloshing water in tanks, with the advantage that the mass can double as fire reserve. Viscous and viscoelastic devices distributed through the structure dissipate energy across a broader frequency range and do not require tuning.
Because tuned dampers are narrowband, they lose effectiveness if the structure’s actual period differs from the design assumption, which is one reason period measurement after topping out matters.
Time-dependent behavior during construction
Concrete deforms under sustained load through elastic compression, creep, and drying shrinkage, and these continue for years. In a tall building with a concrete core and perimeter columns, the two systems experience different stress histories, different volume-to-surface ratios, and different reinforcement ratios, so they shorten by different amounts.
Uncorrected, differential shortening tilts floor slabs, distorts cladding and elevator rails, and induces unintended forces in outrigger trusses that connect core to perimeter. Practice is to predict the time-dependent movement through the construction sequence and compensate by casting levels progressively higher than nominal, and to delay final connection of outrigger elements until a substantial fraction of the differential movement has occurred.
This is a construction-stage problem that has no equivalent in low-rise work, and it is one of the areas where analysis must model the building as it is built rather than as it will finally stand.
Second-order effects and stability
Lateral displacement places gravity load at an eccentricity from the base, generating additional overturning moment, which produces further displacement. The amplification, commonly called the P-delta effect, is negligible in short structures and significant in slender ones.
In supertall design it is not treated as a correction factor applied afterward but incorporated directly through second-order analysis, because both the lateral displacement and the vertical load carried through the structure are large enough for the non-linearity to matter. It also couples with the serviceability criteria, since the drift limit has to accommodate the amplified displacement rather than the first-order one.
Wind tunnel programs
A single model does not answer every question, so a full program uses several.
A rigid high-frequency force balance model measures integrated base moments efficiently, and those measurements feed a separate dynamic analysis using the structure’s computed mass and stiffness. A pressure-tapped model measures local surface pressures at many points, which governs cladding design; cladding is controlled by peak suctions over small areas that greatly exceed area-averaged pressures used for global load. An aeroelastic model reproduces mass and stiffness distribution at scale and therefore captures motion-dependent effects, including lock-in, that rigid models cannot represent.
All of them include surrounding buildings within a substantial radius, since adjacent structures channel, shelter, and produce wake interference that changes measured loads materially. Pedestrian-level wind studies typically run alongside, because tall buildings deflect high-altitude wind downward to street level.
Redundancy as a separate objective
A structure can satisfy every strength and serviceability check and still be vulnerable to disproportionate collapse if the loss of one element leaves its load with nowhere to go. Design against that is a question of topology and detailing rather than member size.
Approaches include notional removal of key elements with verification that the remaining structure can bridge the resulting gap, prescriptive tie force requirements that guarantee continuity between members, and explicit design of transfer structures. The relevant mechanisms are often ones that do not appear in normal service, such as catenary action in floor systems spanning a lost support in tension rather than bending.
Increasing safety factors does not deliver this. Alternate load paths come from arrangement and connection capacity.
Foundations, where differential matters more than total
Supertall foundations are governed by tolerable settlement rather than by allowable bearing capacity, and within that it is differential settlement across the footprint that matters rather than the total. Uniform settlement of an entire building is largely benign; a difference across the plan tilts the structure and induces forces the frame was never designed for.
The difficulty is that load is markedly non-uniform across a tower footprint. Core regions carry a large multiple of what perimeter regions carry, so a uniform pile layout beneath a uniform raft produces a dished settlement profile. Pile length, spacing, and diameter are therefore varied deliberately to even out settlement rather than to minimize its total magnitude.
A piled raft distributes load between the raft bearing directly on soil and the piles carrying load deeper, and the interaction between them is what distinguishes it from a pure pile group. The Burj Khalifa’s raft is roughly 12 feet (3.7 m) thick over almost 200 bored piles, each 5 feet (1.5 m) in diameter and extending about 165 feet (50 m) below the raft. The site offers no competent shallow bedrock in the useful sense: rock begins under barely 12 feet (3.7 m) of silty sand, but it is very weak to moderately weak calcarenite and sandstone, so the piles are socketed into it and take their capacity mainly from shaft friction rather than end bearing.
Groundwater chemistry can matter as much as bearing capacity. Sulfate-rich and chloride-rich groundwater at coastal sites attacks concrete and reinforcement, which drives mix design, cover requirements, and in some cases cathodic protection for the foundation. The Burj Khalifa’s mat sits above a cathodic protection system installed for exactly that reason. These decisions are made once, before anything above ground exists.
Key facts
Serviceability, not strength, governs supertall proportioning; drift limits run roughly one part in four to five hundred of height.
Occupant comfort is set by acceleration, with perception beginning around 5 to 10 milli-g; residential criteria are stricter than office.
Crosswind response from vortex shedding frequently exceeds along-wind response for slender towers, and grows sharply near lock-in.
Inherent damping is low and is estimated from measured comparable buildings rather than calculated.
Differential axial shortening between concrete core and perimeter columns is predicted and compensated during construction.
P-delta amplification requires second-order analysis in slender structures.
Wind tunnel programs use force balance, pressure-tapped, and aeroelastic models for different questions.
Collapse resistance depends on alternate load paths, continuity, and tie forces rather than on member sizing.
The Burj Khalifa’s buttressed core resolves lateral load through three wings bracing a central core.
Common misconceptions at expert level
“Stiffer is always better.” Stiffness does help, and raising the natural frequency raises the critical wind speed at which shedding would resonate, pushing that condition above the design wind. The objection is economic: acceleration falls with only about the three-quarter power of stiffness, so mass and damping usually deliver more per dollar.
“Damping can be computed from the model.” It is estimated from full-scale measurements and verified after construction. Analytical prediction is unreliable.
“Cladding uses the same pressures as the frame.” Cladding is governed by localized peak suction, which substantially exceeds area-averaged global pressures.
“P-delta is a small correction.” In slender towers the amplification changes member sizing and interacts with drift and frequency criteria.
“Redundancy means higher safety factors.” It means alternate load paths, secured through arrangement, continuity, and connection detailing.
Frequently asked questions
Why is acceleration the comfort criterion rather than displacement?
Human perception responds to changes in motion. A slow, large drift is imperceptible while a smaller, sharper oscillation is not.
What is lock-in?
The condition where structural motion synchronizes the vortex shedding pattern, reinforcing it, so response grows much faster than the increase in wind speed alone would suggest.
Why delay outrigger connections during construction?
To let much of the differential shortening between core and perimeter occur first, avoiding forces locked into the trusses that no design load accounts for.
Why model surrounding buildings in a wind tunnel?
Neighboring structures channel and shelter flow and produce wake interference, changing loads on the subject building substantially compared with an isolated model.
When does P-delta become significant?
As slenderness and lateral displacement increase. It is checked explicitly and, in supertall work, incorporated through second-order analysis rather than a factor.
What limits practical height?
Circulation area and construction economics, not structural capability. Every elevator shaft, stair, and riser passes through all the floors below the level it serves, so each floor added at the top claims rentable area from every floor beneath it.
Source notes
Motion control and comfort criteria come from the tuned mass damper entry, and crosswind behavior from vortex shedding. Time-dependent deformation is described in creep and shrinkage of concrete, second-order effects in P-delta effect, testing methods in wind tunnel, and collapse resistance in progressive collapse. Structural systems come from tube structures and the Burj Khalifa entry. Drift and acceleration criteria and the damping relationship are taken from Griffis in the AISC Engineering Journal, wind tunnel practice from the Electronic Journal of Structural Engineering review of tall building wind design, and the Burj Khalifa foundation figures from Poulos and Bunce, the designers’ own account of that foundation.
Think you know Skyscrapers?
Test yourself. Can you spot the true fact among 3 convincing bluffs?